Residential
Natural Stone Residential Home
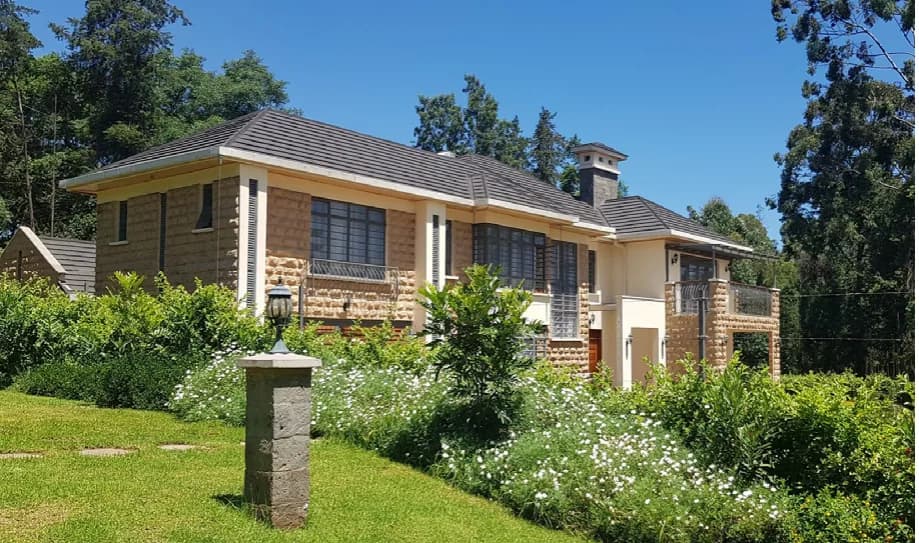
A completed single-storey home faced in dressed natural stone with a tiled hipped roof, masonry chimney and fully landscaped grounds. The external works and planting are finished, indicating a project taken through to full completion rather than handed over as a shell.
What was built
Scope and construction
- Dressed natural stone facing with rendered contrast bands
- Tiled hipped roof with masonry chimney stack
- Timber-louvred window shutters and full-height glazing
- Completed landscaping, lawns and planted borders
- Stone gate pillar with external lighting
More work
Other projects
 Water Infrastructure
Sectional Steel Water Storage Tank
Project details to be confirmed
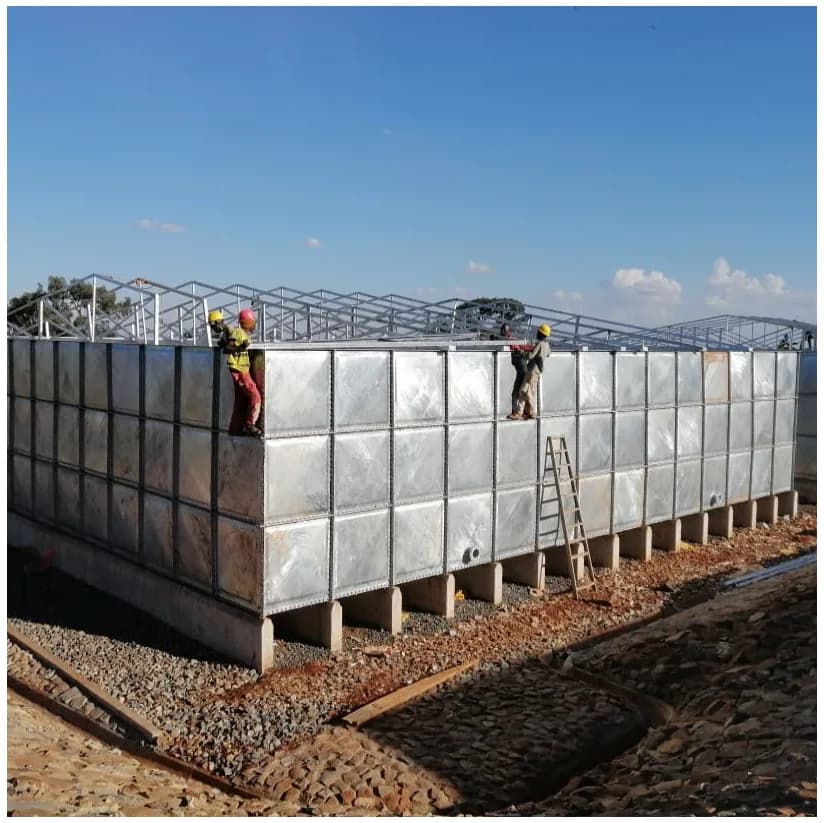
A sectional steel water storage tank erected on reinforced concrete plinths, with a steel roof structure being installed over it and stone-pitched drainage channels formed alongside. Work of this type sits under Primebuild's registration with the Ministry of Water & Sanitation.
View project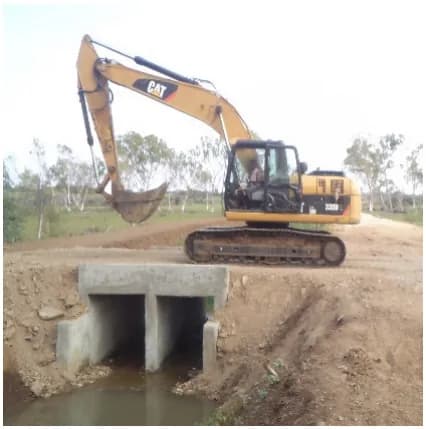 Civil & Infrastructure
Twin-Cell Box Culvert & Roadside Earthworks
Project details to be confirmed
A twin-cell reinforced concrete box culvert installed beneath a rural road embankment, with a tracked excavator working the surrounding earthworks. Culvert work of this kind is core rural roads infrastructure in Kenya.
View project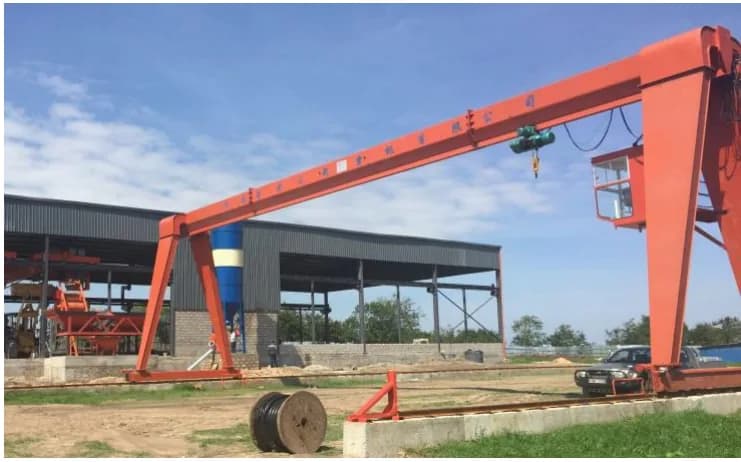 Industrial
Steel-Frame Workshop with Gantry Crane
Project details to be confirmed
A steel portal-frame workshop building with profiled metal cladding, served by a rail-mounted gantry crane and supporting an adjacent batching or processing plant. An industrial facility built around the movement of heavy loads.
View projectTell us what you're building.
Send us the scope, the site and the date you need it finished. We will tell you honestly whether we are the right contractor for it.